Avula administration drops duplex proposal in third draft of code refresh

Mayor Danny Avula’s administration has dropped a controversial proposal to allow duplexes on nearly all residential lots as long as they meet certain restrictions.
The decision is perhaps the biggest change between the second and third drafts of Richmond’s code refresh, the first comprehensive overhaul of the city’s zoning ordinance since the 1970s, and it represents a major concession to critics of the effort who have complained the rewrite would allow too much density and erode neighborhood character.
The idea of allowing two housing units on every residential lot, in addition to the accessory dwelling unit permitted by the City Council in 2023, “was the biggest sticking point” for many residents, Avula said at a press conference Monday.
“I think just the sense that lots all over the city could have three distinct buildings was overwhelming to people, and so we heard that,” he said.
Councilor Andrew Breton (1st District), who had recently publicly withdrawn his support from the duplex proposal, said he believed “there will be many nervous residents that will breathe a sigh of relief when they see that update.”
But Annika Schunn, a housing policy analyst with fair housing group Housing Opportunities Made Equal and a leader of the Homes for All Our Neighbors coalition, criticized the decision as “a really big step backwards for making sure that we have a city that’s livable and affordable to working families, to young people.”
The third draft is expected to be the final proposal the administration sends to the Planning Commission and City Council, which will have the ultimate say on whether it goes into effect.
Avula said Monday that he was “really optimistic” that enough members of the City Council would back the new plan.
“This draft, I really believe, is better because people engaged with it across all nine council districts through pop-ups and town halls, through office hours and work sessions, public meetings and conversations with everyone from longtime homeowners to renters to neighbors that are brand new to Richmond,” he said.
 Sarah Vogelsong
Besides the duplex shift, the mayor touted other powers the third draft will give the city to guide development.
New projects will have to devote a certain percentage of land to trees, a requirement that doesn’t exist in the current code, as well as to “vegetation space.” Contextual development rules will limit new buildings in residential neighborhoods to no more than one story taller than the immediately adjacent buildings. And rules will be relaxed to allow more small businesses in residential neighborhoods.
“Getting here has not been easy, but rigorous debate and challenging compromises are the essence of our democracy, and they're the hallmark of how I want our administration to lead Richmond forward,” Avula said. “And so, what we are proposing today is a result of listening well and making changes and finding compromises.”
Corridors, nodes and ADUs
The rezoning push dates back to former Mayor Levar Stoney’s administration, when the city’s Richmond 300 master plan listed a rewrite of the zoning ordinance as one of the six “Big Moves” officials would prioritize in coming years.
Avula has also embraced the effort, casting increases in housing supply as one solution to the affordable housing crisis that has gripped Richmond since the pandemic.
His view has been echoed by groups like Homes for All Our Neighbors and the Partnership for Housing Affordability, a nonprofit founded by the Richmond Association of Realtors more than 20 years ago to provide policy research and recommendations on affordable housing in the region.
“The typical Richmond household today can afford a home price at around $188,000, and yet the median home sales price for Richmond today is around $380,000,” said PHA executive director Jovan Burton Monday. “We can't lower housing costs by wishing demand away, but we can lower them by refusing to make scarcity our public policy. If our standards is a Richmond where working folks can afford to live, then we have to judge our policies by whether they meet that standard.”
While the mayor has emphasized that rezoning isn’t a silver bullet when it comes to housing costs — “The zoning code is not the only tool that we're going to use,” he said again Monday — he has repeatedly argued that increasing the number and types of housing units throughout Richmond is critical to curbing further cost hikes.
But the idea of allowing more units on residential lots has hit major roadblocks since it was proposed in the first draft 15 months ago.
Following an earlier recommendation in a Stoney-era affordable housing plan, that draft would have allowed two primary units and an ADU on every residential lot, a concept often referred to as “2 +1.”
Pushback from single family neighborhoods and concerns about incentivizing demolitions led the Avula administration to revise that plan in the second draft to the “preservation bonus,” a proposal that would allow a second unit only if the existing home was preserved and if the unit was placed behind or within it.
Even that has now been scrapped. In the third draft, duplexes would only be allowed by right in residential attached districts.
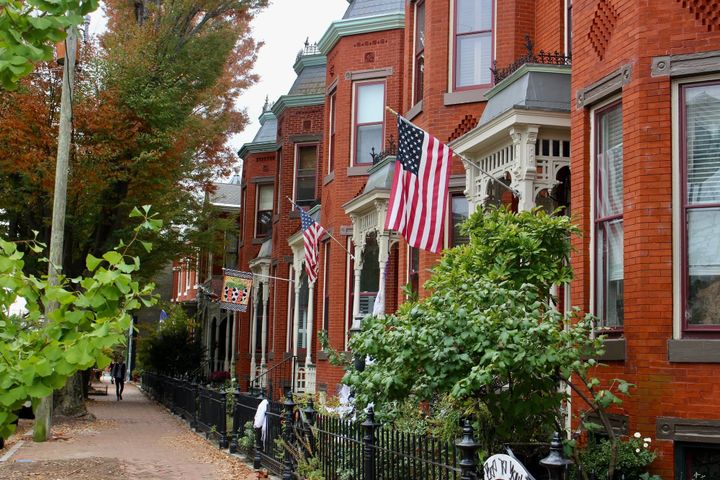
Those districts are largely made up of rowhouses and are found in older, denser neighborhoods like the Fan, Museum District, Jackson Ward, Oregon Hill, Union Hill and Church Hill. There, property owners could have a total of two housing units on their lot by right — either a primary unit and an ADU or a duplex.
 Ned Oliver
On Monday, Avula acknowledged dropping the proposal would likely decrease the amount of home construction that will occur as a result of the code refresh but said compromises were necessary to produce “a zoning code that all of our city and all of our City Council can ultimately live with.”
“We've heard people say that they want density that makes sense, and we totally agree,” he said. “And so this version does that by encouraging increased density in nodes and along major transit corridors throughout the city.”
The mayor also pointed to changes the third draft makes to ADU rules, which he said would encourage more housing options while also minimizing impacts to neighborhood character.
Under the current code, ADUs are allowed in all residential districts as long as the unit is no more than one-third of the floor area of the primary dwelling or 500 square feet, “whichever is greater.” The third draft would allow ADUs to be either 1,200 square feet or the same floor area of the primary dwelling. None could be taller than the primary home.
While Richmond has seen only a limited amount of ADU construction since the City Council approved them in 2023, Avula said allowing them to be larger could mean “the numbers might actually work for more people to do that.”
“That's our hope, is that we see this spur on a lot of new construction,” he said.
Schunn, however, argued that while the changes were an improvement on the current code, they were not a meaningful replacement for duplexes.
“It is essentially shifting the burden of who can provide housing,” she said. “You’re shifting it away from people who do this for a living, who have access to financing, who have the connections necessary to actually build a house, and you are shifting that responsibility onto a homeowner who may already be struggling to avoid their rising property taxes or their utility bill.”
Other attendees at Monday’s press conference took a more optimistic tone. Janet Woodka, a former president of the Manchester Alliance, said that while she had not been in favor of the first draft, she thought the latest version would be an improvement over the status quo.
“Change is happening in Richmond. It is not going to stop,” she said. “I think this is a big step forward in trying to create a system that can actually adapt to that change, create livable communities, create walkable communities, have communities where you do have trees and green space and affordable housing for everyone.”
Some other changes in Draft 3
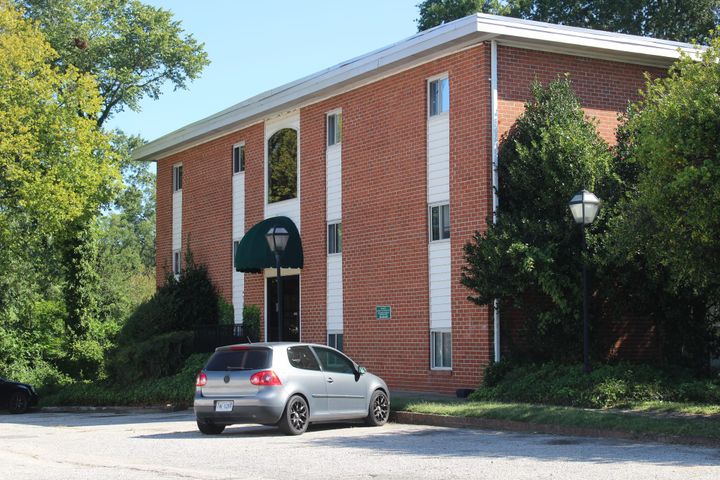
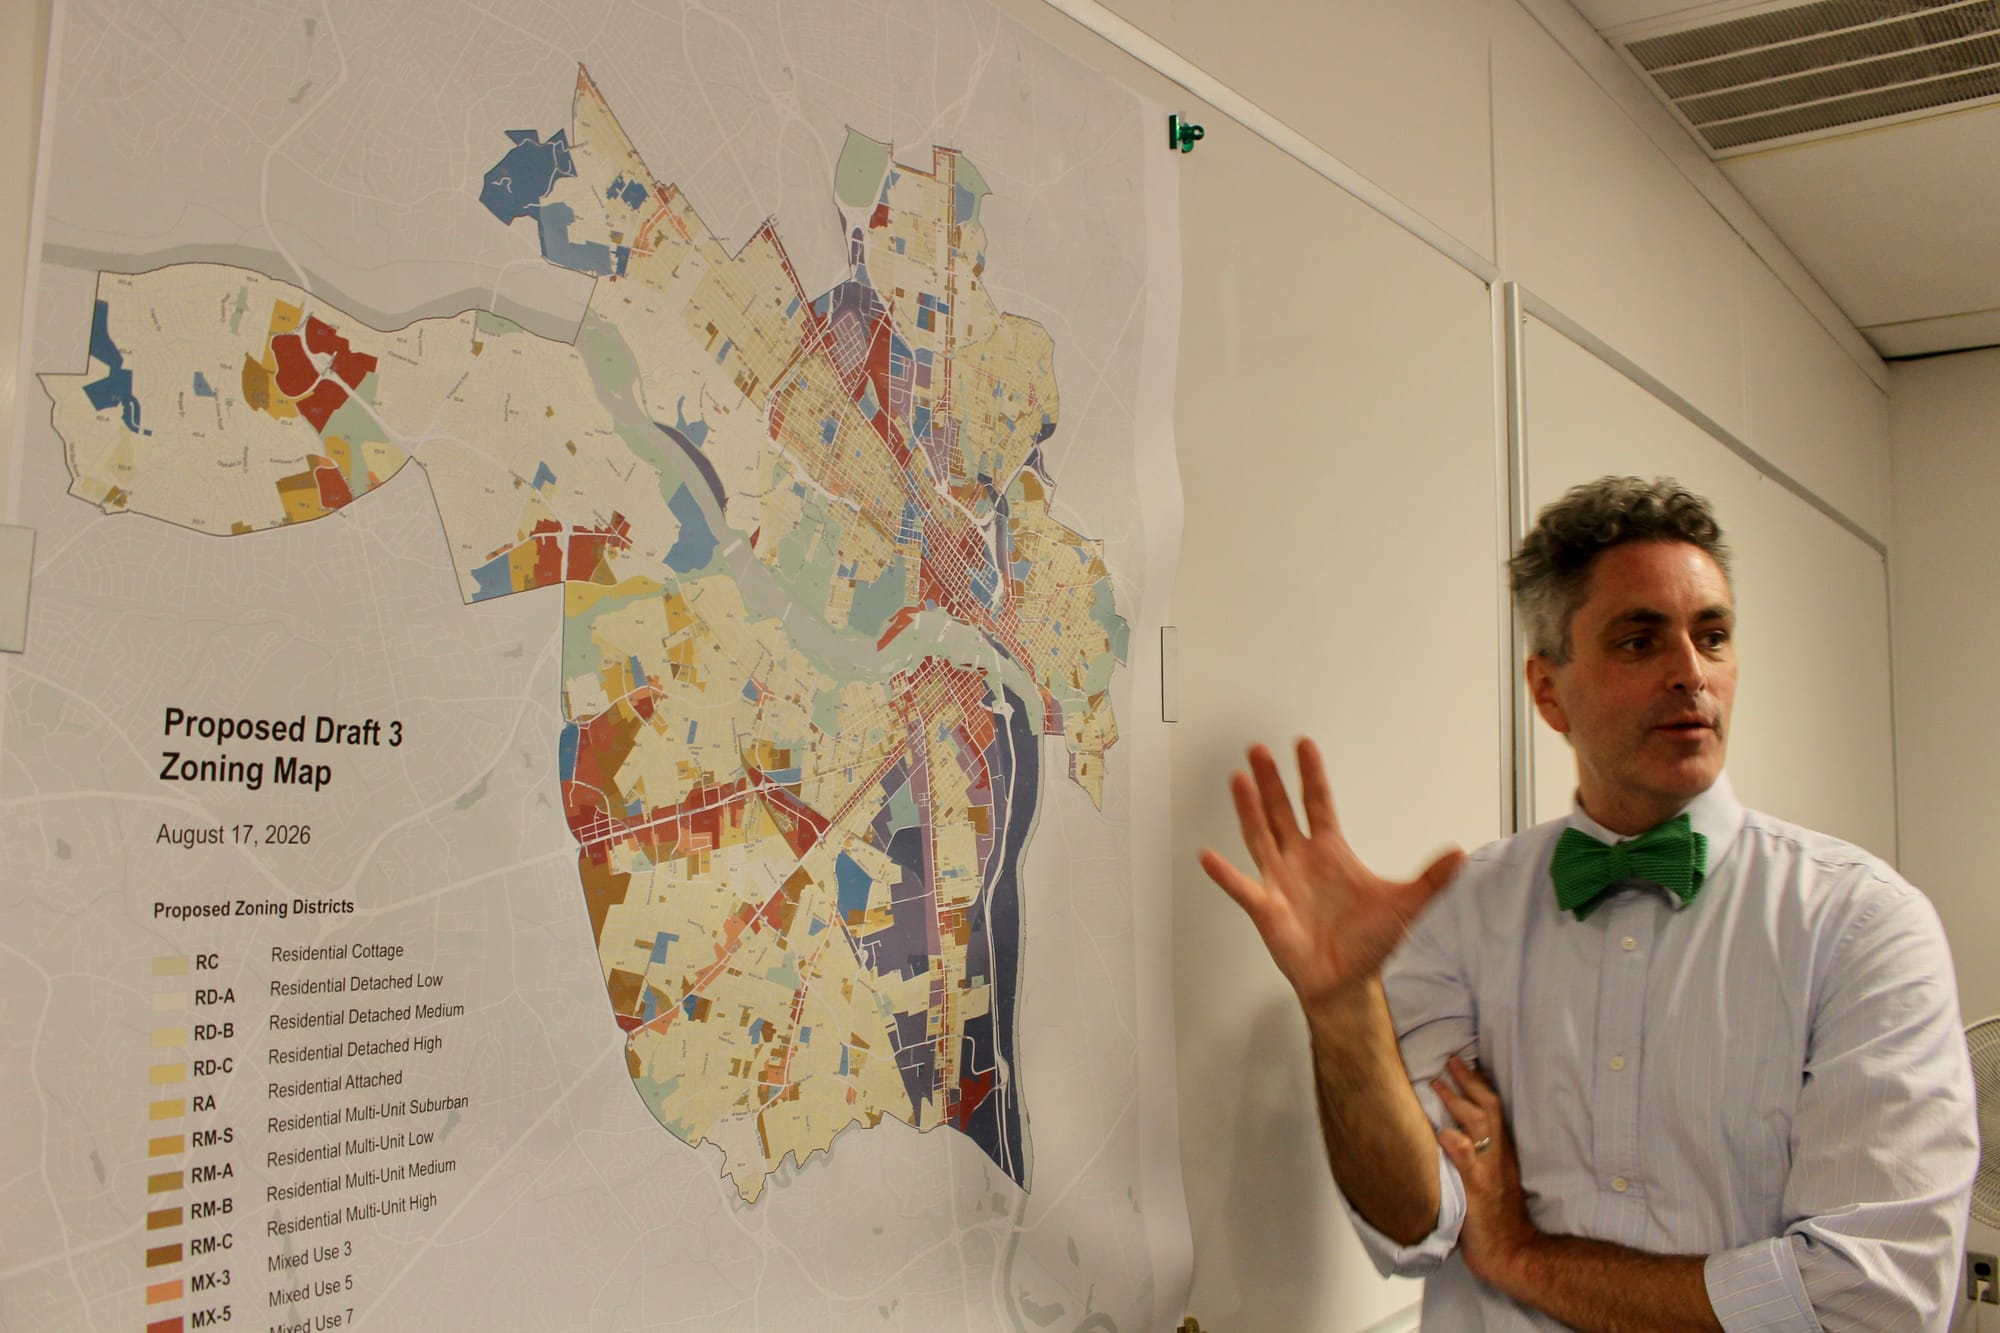
- The addition of a new “residential multifamily-surburban” (RM-S) district that would largely be applied in parts of the Southside annexed by the city in the 1970s. Planning Director Kevin Vonck said the designation is intended to allow the more “garden-style” multifamily buildings seen in those areas where buildings are set back farther from the street and parking is allowed between the building and the street.
- The addition of a new “campus” (CMP) district for school, hospital and other properties that have institutional-style uses but include a collection of buildings rather than just one
- Churches would be zoned as either low- or medium-density residential multi-unit use (RM-A or RM-B), depending on the surrounding neighborhood
- RM-A, the lowest density of the residential multi-unit districts, could only have a maximum of four units per lot rather than the six attached units in a row permitted in Draft 2
- Households could include “not more than 5 persons who are 18 years of age or older, regardless of whether they are related or unrelated,” and “any number” of children
- The minimum lot width for the highest-density residential detached district (RD-C) would increase from 25 to 30 feet
- Both the MX-4 district (mixed use of up to four stories) and the commercial general (CG) district aimed at “heavier, more auto-oriented commercial uses” have been dropped.
Contact Reporter Sarah Vogelsong at svogelsong@richmonder.org